


Matthew Mueller
- Buy
- Sell
https://www.ruhlmortgage.com/GregCotton.html
Description
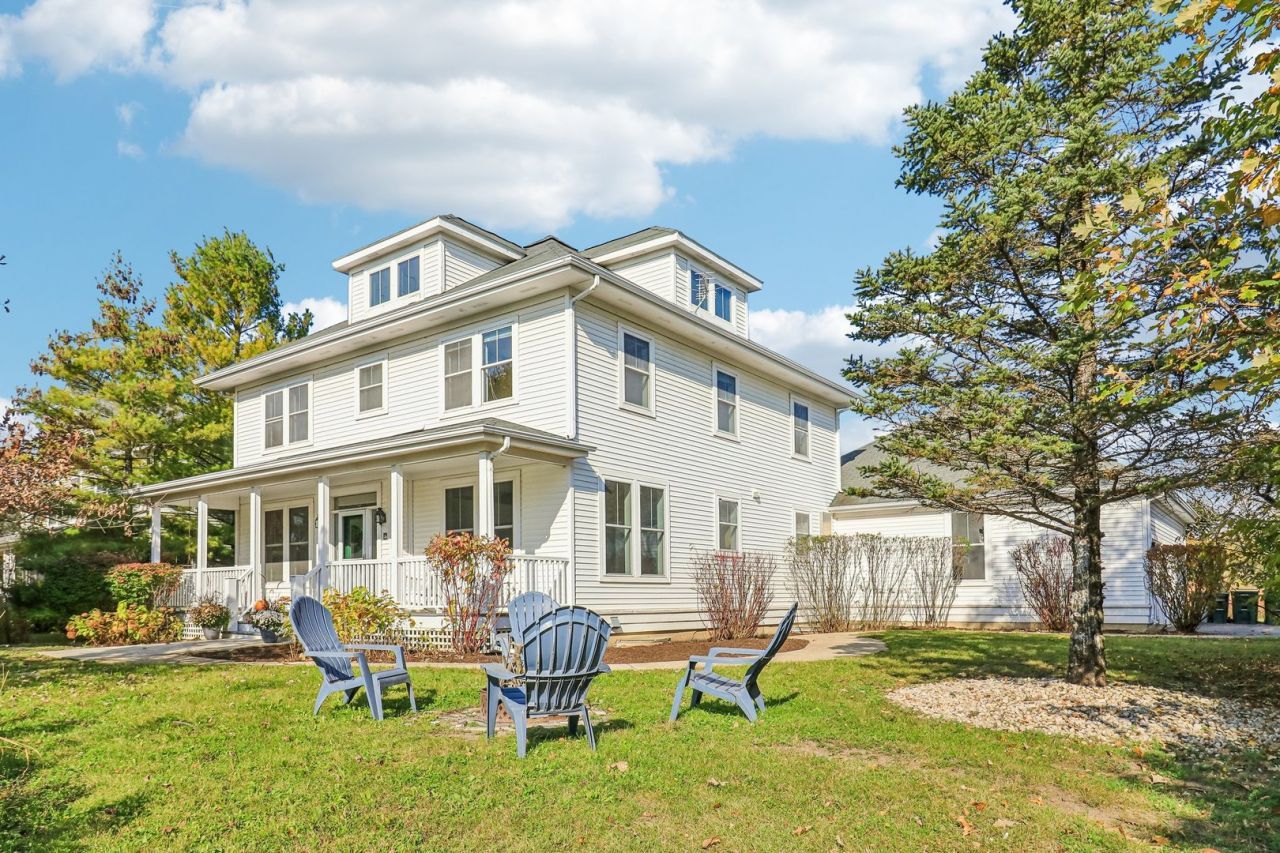
Big home, Big potential! 5 bed 4.5 bath 4 Square Model on 1/2 acre corner lot with an oversized 3 car heated garage and screen porch. Thoughtful layout with large mud/laundry room, kitchen island with sink, High end appliances, Corian counters with maple cabinets, butler pantry, blonde maple floors throughout first and second levels, wired for sound. Primary bath with laundry, all bedrooms have generous closet space. Finished basement with full bath, bedroom and workbench area. Finished attic level was used as art studio and has another full bath. Tankless water heater (2004) furnace/ac (2015) Prairie Crossing is a vibrant community of neighbors who gather together to celebrate national holidays, neighborhood sponsored festivals, and many different social events. Home to special amenities such as a private non-motorized lake, horse boarding stable, several sport courts and fields, playgrounds, 100 acre organic farm with produce available for sale, community fitness center, and miles of private trails that connect to local regional trails and forest preserves. Home being offered as/is. This home has the space and location to really be special!
Property Highlights
Property Type: Residential - Single Family
Total Living Area SF: 4,000
Garage Size: 3
Attached Garage
Heated Garage
Built in 1999
Elementary School: Woodland Elementary School
High School: Grayslake Central High School
Middle School: Woodland Middle School
General Information
Bedrooms: 5
Bathrooms: 5
Sqft: 4,000
County: Lake
High School: Grayslake Central High School
Subdivision: Prairie Crossing
Listed By:
Better Homes and Garden Real Estate Star Homes
847-548-2625
MRED MLS
MLS ID: 12729467
Room Information
Bedroom 5: 10X11
Den: 8X14
Attic: 33X32
Family Room - Down: 13X34
Foyer: 13X7
Sun Room: 12X11
Bedroom 2: 11X14
Bedroom 3: 11X14
Bedroom 4: 11X14
Dining Room: 11X14
Family Room: 13X20
Kitchen: 13X15
Laundry: 17X9
Living Room: 13X14
Primary Bedroom: 13X15
Shown By
Get in Touch
Shown By
Contact an agent to learn more about
1288 Prairie Trail, Grayslake, IL 60030.
Mortgage Calculator

Call or Click to get Pre-Approved!
563-441-1862
toll free 866-441-1862
Customize Your Rate
| Loan Type | 30 Year Fixed | FHA 30 Year Fixed | 15 Year Fixed |
| Purchase Price | $775,000 | $775,000 | $775,000 |
| Down Payment | $155,000 | $27,125 | $193,750 |
| Monthly Mortgage Amount | $4,073 | $4,999 | $5,023 |
| Taxes | $1079 | $1079 | $1079 |
| Insurance | $100 | $100 | $100 |
| HOA/Dues/Fees | $0 | $0 | $0 |
| Monthly Mortage Insurance | $0 | $341 | $0 |
| Monthly Estimated Total | $5,378 | $6,645 | $6,328 |
Matthew Mueller
REALTOR®
Cell: (309) 236-1922
Licensed in IA & IL
Davenport Office
4545 Welcome Way
Davenport, IA 52806
(563) 441-5100
Davenport, IA 52806
(563) 441-5100

Member Participants (and their affiliated licensees, if applicable) shall indicate on their websites that IDX information is provided exclusively for consumers’ personal non-commercial use, that it may not be used for any purpose other than to identify prospective properties consumers may be interested in purchasing, that the data is deemed reliable but is not guaranteed by MLS GRID, and that the use of the MLS GRID Data may be subject to an end user license agreement prescribed by the Member Participant’s applicable MLS if any and as amended from time to time. MLS GRID may, at its discretion, require use of other disclaimers as necessary to protect Member Participant, and/or their MLS from liability.
Based on information submitted to the MLS GRID. All data is obtained from various sources and may not have been verified by broker or MLS GRID. Supplied Open House Information is subject to change without notice. All information should be independently reviewed and verified for accuracy. Properties may or may not be listed by the office/agent presenting the information.
Privacy Policy / DMCA Notice / ADA Accessibility


This site is hosted, designed and copyright
© 1994 - 2026 by
Delta Media Group, Inc. -- Patent Pending --
Agent License Information: Licensed in IA & IL