


Matthew Mueller
- Buy
- Sell
https://www.ruhlmortgage.com/GregCotton.html
Description
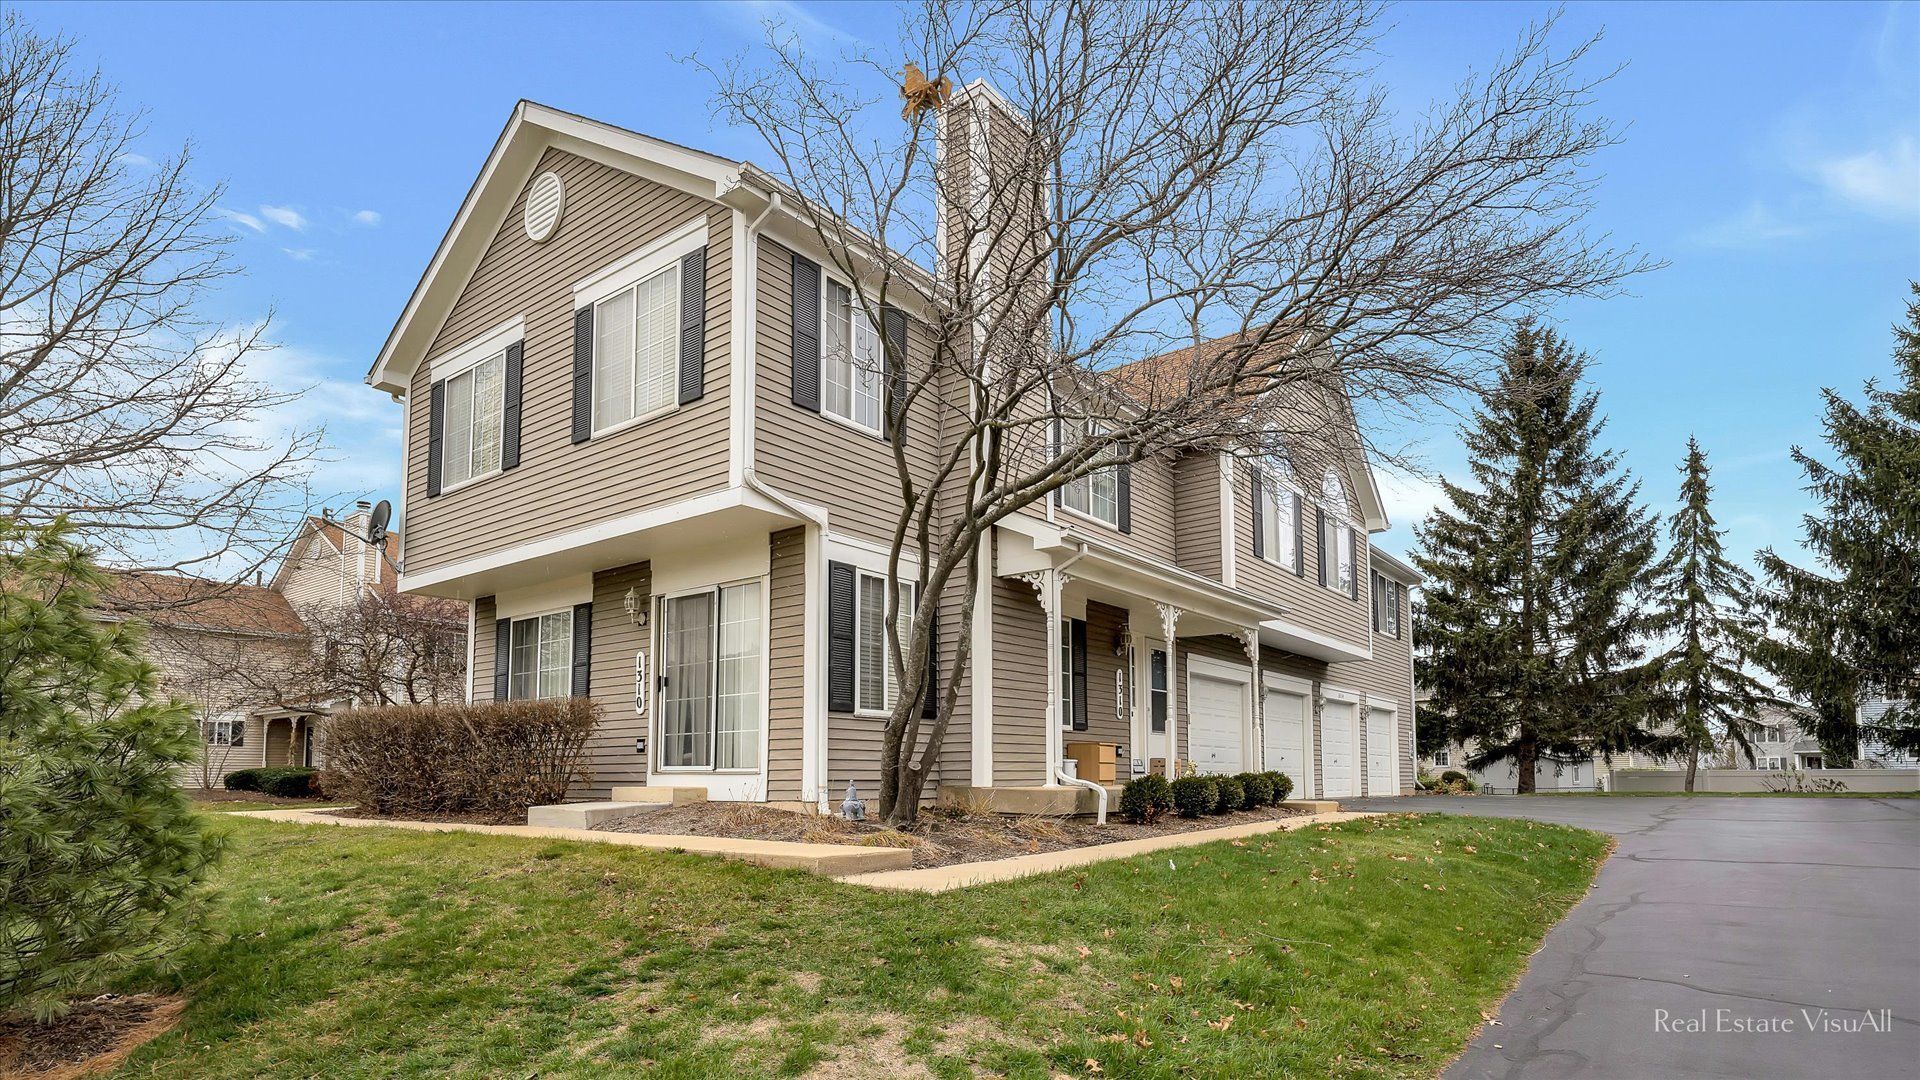
Craving an end-unit townhome with a finished garden basement and a deck made for open-air entertaining? Set in South Elgin's Carriage Homes community, this 2-bedroom, 2-bath residence offers 1,220 sq. ft., providing a flexible backdrop for any lifestyle! Inside, the foyer welcomes you with wood staircase railings, a coat closet, and a convenient powder room. Its layout flows seamlessly into the living room, where hardwood floors and a gas fireplace bring warmth and character. A lighted ceiling fan adds everyday comfort, while glass sliders make the freshly stained deck feel like an extension of the room as you take in the unobstructed neighborhood views. A bright window fills the dining alcove with natural light, and the adjacent kitchen keeps meal prep organized with granite countertops, abundant cabinetry, and a pantry for extra storage. Upstairs, soaring ceilings give the primary retreat a relaxing feel, complemented by soft carpeting, a ceiling fan light, generous closets, and a private dressing table. Your second bedroom can easily adapt to overnight guests, hobbies, or a dedicated remote-work setup. The shared full bath features an extended cultured marble vanity and ceramic tile tub surround and flooring. The basement's versatile recreational area is ready for movie nights, fitness equipment, gaming, or creative pursuits, while a separate utility room includes laundry appliances and a wash tub. An attached 1-car garage and elongated driveway add practical parking. Enjoy plentiful parks, expressway access, and local shopping, while The Highlands of Elgin provides an 18-hole golf destination nearby. Come see how effortlessly this home can shift from productive weekdays to laid-back weekends, then picture making it your own!
Property Highlights
Property Type: Residential - Condominium
Total Living Area SF: 1,220
Garage Size: 1
Attached Garage
Built in 1993
School District: District 46
One Fireplace
General Information
Bedrooms: 2
Bathrooms: 2
Sqft: 1,220
County: Kane
Subdivision: Sandhurst
Listed By:
Compass
847-306-6158
MRED MLS
MLS ID: 12772583
Room Information
Bedroom 2: 13X11
Dining Room: 10X9
Family Room: 1X1
Kitchen: 11X9
Laundry: 1X1
Living Room: 16X13
Primary Bedroom: 20X12
Shown By
Get in Touch
Shown By
Contact an agent to learn more about
1312 Sandhurst Lane, Unit 1312, South Elgin, IL 60177.
Mortgage Calculator

Call or Click to get Pre-Approved!
563-441-1862
toll free 866-441-1862
Customize Your Rate
| Loan Type | 30 Year Fixed | FHA 30 Year Fixed | 15 Year Fixed |
| Purchase Price | $275,000 | $275,000 | $275,000 |
| Down Payment | $55,000 | $9,625 | $68,750 |
| Monthly Mortgage Amount | $1,445 | $1,774 | $1,783 |
| Taxes | $383 | $383 | $383 |
| Insurance | $100 | $100 | $100 |
| HOA/Dues/Fees | $0 | $0 | $0 |
| Monthly Mortage Insurance | $0 | $121 | $0 |
| Monthly Estimated Total | $1,928 | $2,378 | $2,266 |
Matthew Mueller
REALTOR®
Cell: (309) 236-1922
Licensed in IA & IL
Davenport Office
4545 Welcome Way
Davenport, IA 52806
(563) 441-5100
Davenport, IA 52806
(563) 441-5100

Member Participants (and their affiliated licensees, if applicable) shall indicate on their websites that IDX information is provided exclusively for consumers’ personal non-commercial use, that it may not be used for any purpose other than to identify prospective properties consumers may be interested in purchasing, that the data is deemed reliable but is not guaranteed by MLS GRID, and that the use of the MLS GRID Data may be subject to an end user license agreement prescribed by the Member Participant’s applicable MLS if any and as amended from time to time. MLS GRID may, at its discretion, require use of other disclaimers as necessary to protect Member Participant, and/or their MLS from liability.
Based on information submitted to the MLS GRID. All data is obtained from various sources and may not have been verified by broker or MLS GRID. Supplied Open House Information is subject to change without notice. All information should be independently reviewed and verified for accuracy. Properties may or may not be listed by the office/agent presenting the information.
Privacy Policy / DMCA Notice / ADA Accessibility


This site is hosted, designed and copyright
© 1994 - 2026 by
Delta Media Group, Inc. -- Patent Pending --
Agent License Information: Licensed in IA & IL