


Matthew Mueller
- Buy
- Sell
https://www.ruhlmortgage.com/GregCotton.html
Description
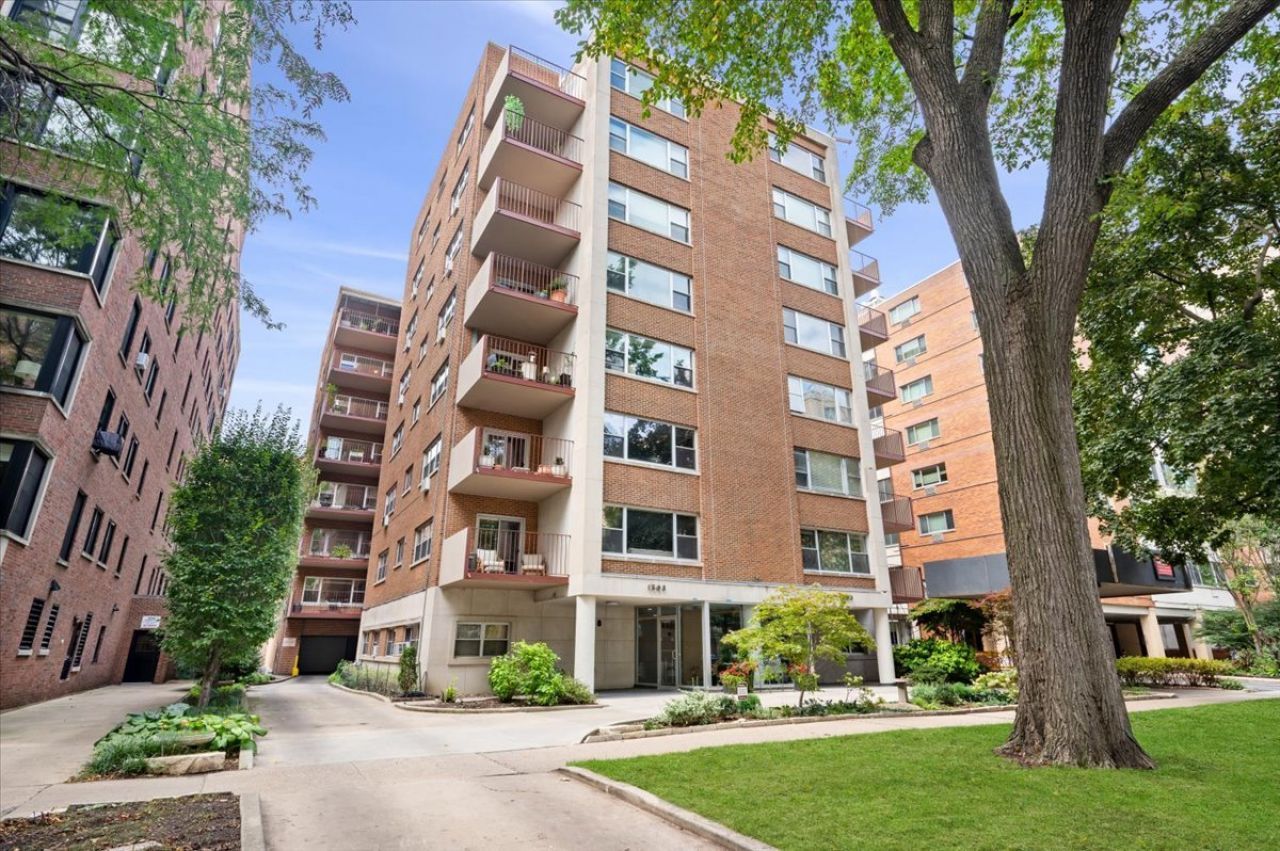
1508 Hinman is an elevator building ideally situated on a tree lined street just 2 blocks to the Lake and steps from everything downtown Evanston has to offer. This unit has been meticulously renovated and re-imagined with nods to the mid-century character of the building's era, with clean lines carried throughout the thoughtful design. A large custom kitchen with island storage and seating in addition to abundant storage and counter space is ideal for those that love to cook. The open foyer leads to the dining and living space, which is versatile and great for entertaining, including a decorative fireplace and adjacent generous balcony. Three sunny bedrooms and two full bathrooms are nicely separated from the living space for privacy. The newly added in unit laundry is a wonderful convenience, along with garage parking and two storage lockers. The current owners created a light and bright space that welcomes the outdoors in through oversized east, south and west windows. Improvements include complete gut renovation of kitchen/dining room, addition of in unit washer and dryer, custom window treatments, most doors are new custom wood doors, new flooring throughout, two new custom windows, all new A/C units, new light fixtures throughout. See agent for complete list. REAL ESTATE TAXES ARE INCLUDED IN THE HOA - NOT IN ADDITION TO IT. Monthly HOA also includes: heat, (radiant heat in floors) water and maintenance. Major, long term improvements were made to the building over the last 15 years and continue.
Property Highlights
Property Type: Residential - Coop
Total Living Area SF: 1,800
Garage Size: 1
Attached Garage
Built in 1953
Elementary School: Dewey Elementary School
High School: Evanston Twp High School
Middle School: Nichols Middle School
Brick Exterior
One Fireplace
General Information
Bedrooms: 3
Bathrooms: 2
Sqft: 1,800
County: Cook
High School: Evanston Twp High School
Listed By:
@properties Christie's International Real Estate
847-763-0200
MRED MLS
MLS ID: 12790855
Room Information
Balcony/Porch/Lanai: 14X8
Bedroom 2: 11X18
Bedroom 3: 12X18
Dining Room: 16X9
Kitchen: 16X9
Living Room: 31X18
Primary Bedroom: 14X16
Shown By
Get in Touch
Shown By
Contact an agent to learn more about
1508 Hinman Avenue , Unit 6C, Evanston, IL 60201.
Mortgage Calculator

Call or Click to get Pre-Approved!
563-441-1862
toll free 866-441-1862
Customize Your Rate
| Loan Type | 30 Year Fixed | FHA 30 Year Fixed | 15 Year Fixed |
| Purchase Price | $689,000 | $689,000 | $689,000 |
| Down Payment | $137,800 | $24,115 | $172,250 |
| Monthly Mortgage Amount | $3,621 | $4,444 | $4,466 |
| Taxes | $959 | $959 | $959 |
| Insurance | $100 | $100 | $100 |
| HOA/Dues/Fees | $0 | $0 | $0 |
| Monthly Mortage Insurance | $0 | $303 | $0 |
| Monthly Estimated Total | $4,781 | $5,907 | $5,626 |
Matthew Mueller
REALTOR®
Cell: (309) 236-1922
Licensed in IA & IL
Davenport Office
4545 Welcome Way
Davenport, IA 52806
(563) 441-5100
Davenport, IA 52806
(563) 441-5100

Member Participants (and their affiliated licensees, if applicable) shall indicate on their websites that IDX information is provided exclusively for consumers’ personal non-commercial use, that it may not be used for any purpose other than to identify prospective properties consumers may be interested in purchasing, that the data is deemed reliable but is not guaranteed by MLS GRID, and that the use of the MLS GRID Data may be subject to an end user license agreement prescribed by the Member Participant’s applicable MLS if any and as amended from time to time. MLS GRID may, at its discretion, require use of other disclaimers as necessary to protect Member Participant, and/or their MLS from liability.
Based on information submitted to the MLS GRID. All data is obtained from various sources and may not have been verified by broker or MLS GRID. Supplied Open House Information is subject to change without notice. All information should be independently reviewed and verified for accuracy. Properties may or may not be listed by the office/agent presenting the information.
Privacy Policy / DMCA Notice / ADA Accessibility


This site is hosted, designed and copyright
© 1994 - 2026 by
Delta Media Group, Inc. -- Patent Pending --
Agent License Information: Licensed in IA & IL