


Matthew Mueller
- Buy
- Sell
https://www.ruhlmortgage.com/GregCotton.html
Description
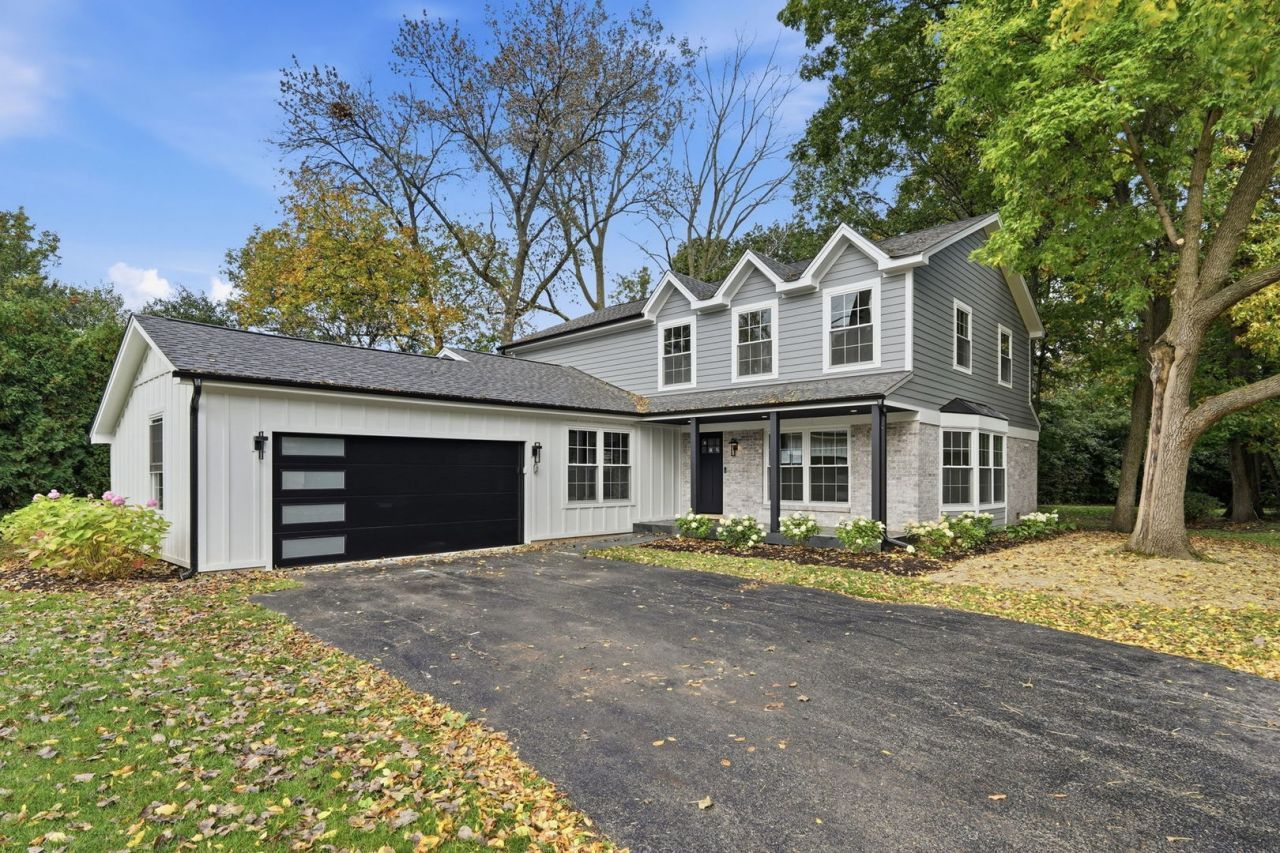
THIS IS THE ONE YOU HAVE BEEN WAITING FOR, JUST FINISHED, FEELS LIKE NEW CONSTRUCTION. Step into nearly 4,000 sq. ft. of sleek, sophisticated living space in this CUSTOM home that is nestled in a spectacular cul-de-sac on one of Lincolnshire's prettiest streets in Manchester Woods community. Included within the highly ranked Adlai E Stevenson High School District! With all the bells and whistles of today's needs, this smart home has the wide open, flex spaces you need both inside and outside for working, playing and entertaining. The main floor features Great Room, Dining Room, Gourmet kitchen with custom cabinetry, high-end stainless-steel appliances and quartz countertops, open to large Breakfast Room and a Family Room with wood burning fireplace, built in bar and wall of windows to let the sunshine in. Large mudroom with custom cabinetry and full bathroom completes the 1st floor. Retreat upstairs to the luxurious primary suite with custom walk-in closet create the ultimate haven. The spa-like primary bath pampers with radiant heated floors, a multi-head shower and a double vanity. Three additional bedrooms, full bathroom and a laundry room complete the second level. The full basement is an entertainer's dream, featuring a large recreation space, a half bath, and a bar with wine cooler plus incredible storage. All levels are beautifully appointed with hardwood floors, custom tiling, and custom moldings. Attached 2,5 car Garage with Electric Vehicle Supply Equipment. A stunning backyard surrounded by conservancy features a timeless living space with stone pavers patio. Located adjacent to a beautiful park and tennis courts. Don't miss the opportunity to make this stunning property yours!
Property Highlights
Property Type: Residential - Single Family
Total Living Area SF: 4,200
Garage Size: 2
Attached Garage
Built in 1974
Elementary School: Laura B Sprague School
High School: Adlai E Stevenson High School
Middle School: Daniel Wright Junior High School
Cul-De-Sac Lot
Brick Exterior
General Information
Bedrooms: 5
Bathrooms: 4
Sqft: 4,200
County: Lake
High School: Adlai E Stevenson High School
Listed By:
Realty Exchange, Inc.
773-663-2500
MRED MLS
MLS ID: 12783574
Room Information
Bedroom 5: 16X8
Eating Area: 10X9
Family Room - Down: 29X22
Mud Room: 9X7
Walk In Closet: 8X7
Second Laundry: 19X11
Bedroom 2: 16X13
Bedroom 3: 12X11
Bedroom 4: 12X11
Dining Room: 17X11
Family Room: 22X13
Kitchen: 23X13
Laundry: 6X5
Living Room: 20X15
Primary Bedroom: 16X15
Shown By
Get in Touch
Shown By
Contact an agent to learn more about
24 Kent Court, Lincolnshire, IL 60069.
Mortgage Calculator

Call or Click to get Pre-Approved!
563-441-1862
toll free 866-441-1862
Customize Your Rate
| Loan Type | FHA 30 Year Fixed | VA 30 year fixed | 30 yr Jumbo |
| Purchase Price | $1,275,000 | $1,275,000 | $1,275,000 |
| Down Payment | $44,625 | $0 | $255,000 |
| Monthly Mortgage Amount | $8,224 | $8,775 | $7,045 |
| Taxes | $1774 | $1774 | $1774 |
| Insurance | $100 | $100 | $100 |
| HOA/Dues/Fees | $0 | $0 | $0 |
| Monthly Mortage Insurance | $765 | $0 | $0 |
| Monthly Estimated Total | $11,135 | $10,921 | $9,191 |
Matthew Mueller
REALTOR®
Cell: (309) 236-1922
Licensed in IA & IL
Davenport Office
4545 Welcome Way
Davenport, IA 52806
(563) 441-5100
Davenport, IA 52806
(563) 441-5100

Member Participants (and their affiliated licensees, if applicable) shall indicate on their websites that IDX information is provided exclusively for consumers’ personal non-commercial use, that it may not be used for any purpose other than to identify prospective properties consumers may be interested in purchasing, that the data is deemed reliable but is not guaranteed by MLS GRID, and that the use of the MLS GRID Data may be subject to an end user license agreement prescribed by the Member Participant’s applicable MLS if any and as amended from time to time. MLS GRID may, at its discretion, require use of other disclaimers as necessary to protect Member Participant, and/or their MLS from liability.
Based on information submitted to the MLS GRID. All data is obtained from various sources and may not have been verified by broker or MLS GRID. Supplied Open House Information is subject to change without notice. All information should be independently reviewed and verified for accuracy. Properties may or may not be listed by the office/agent presenting the information.
Privacy Policy / DMCA Notice / ADA Accessibility


This site is hosted, designed and copyright
© 1994 - 2026 by
Delta Media Group, Inc. -- Patent Pending --
Agent License Information: Licensed in IA & IL