


Matthew Mueller
- Buy
- Sell
https://www.ruhlmortgage.com/GregCotton.html
Description
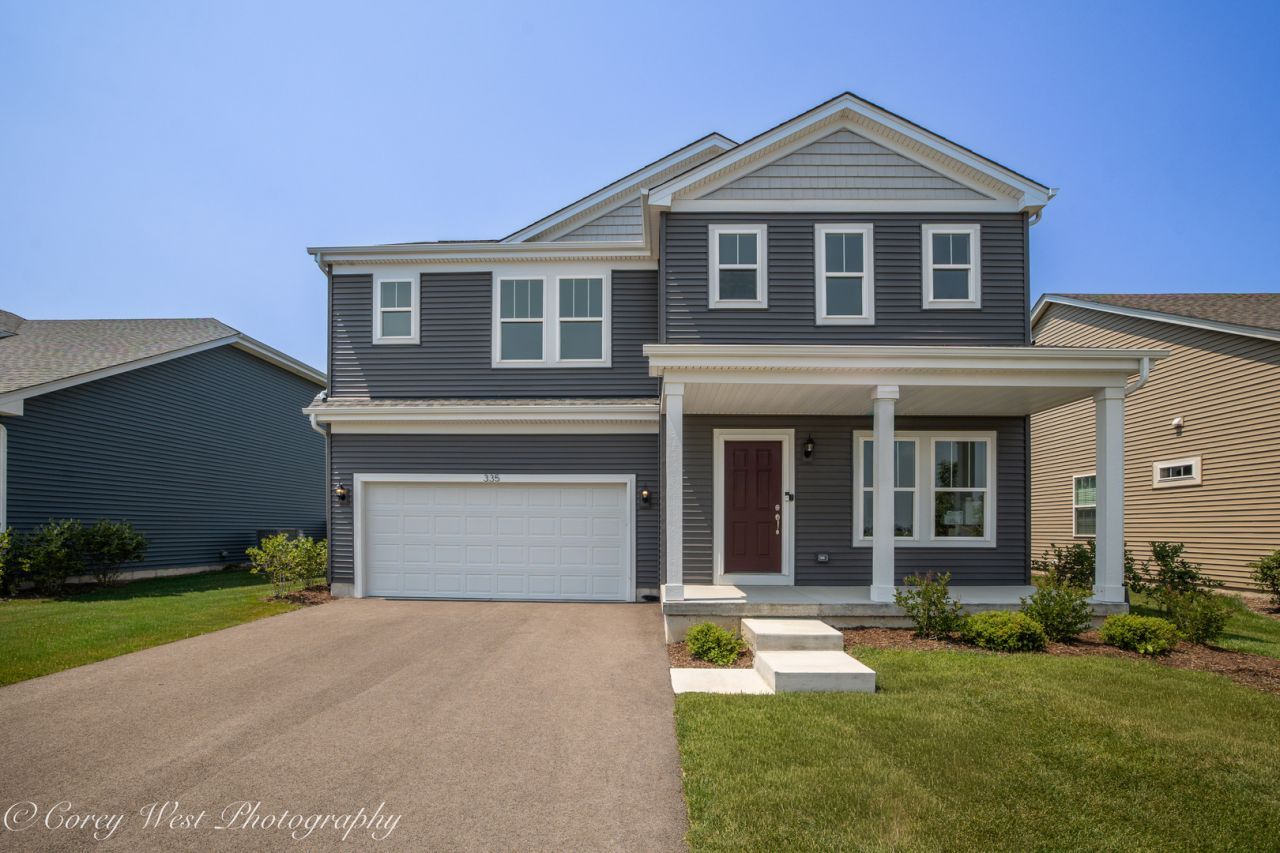
Introducing the Willa II, one of the newest floor plans in Richland Trails! This thoughtfully designed 2,111-square-foot home offers 4 spacious bedrooms, a versatile loft, a first-floor flex room ideal for a home office or additional living space, 2.5 bathrooms, and a 2-car garage. A full unfinished basement with framed and insulated walls provides abundant storage or endless possibilities for future expansion. Designed for both style and everyday comfort, the home features 9-foot first-floor ceilings, upgraded luxury vinyl plank flooring throughout most of the main level, a direct vent fireplace, and a beautifully appointed kitchen with granite countertops and stainless steel appliances, including the refrigerator. The convenient first-floor laundry room comes complete with a washer and dryer. Upstairs, the spacious primary suite offers a double bowl, adult-height vanity, and generous closet space, while additional highlights throughout the home include painted trim and six-panel doors, satin nickel lever hardware, insulated Low-E windows, insulated garage doors with openers, garage pre-wiring for a future 40-amp electric vehicle charger, a concrete patio, passive radon mitigation system, and a fully sodded yard with professional landscaping. Richland Trails is an established community featuring an onsite park, scenic walking paths, and convenient access to downtown Cortland, Sycamore, and Elburn, offering the perfect blend of small-town charm and everyday convenience. Don't miss your chance to own this spacious, beautifully appointed home in the sought-after Richland Trails community-your next chapter begins here. Schedule your showing today and experience everything this exceptional home has to offer!
Property Highlights
Property Type: Residential - Single Family
Total Living Area SF: 2,111
Garage Size: 2
Attached Garage
Built in 2024
Elementary School: Cortland Elementary School
Middle School: Huntley Middle School
One Fireplace
General Information
Bedrooms: 4
Bathrooms: 3
Sqft: 2,111
County: DeKalb
Subdivision: Richland Trails
Listed By:
Coldwell Banker Realty
630-377-1771
MRED MLS
MLS ID: 12754945
Room Information
Office: 10X10
Loft: 17X16
Bedroom 2: 13X10
Bedroom 3: 16X10
Bedroom 4: 10X14
Dining Room: 8X12
Kitchen: 17X13
Laundry: 6X8
Living Room: 17X15
Primary Bedroom: 13X17
Shown By
Get in Touch
Shown By
Contact an agent to learn more about
335 N. Aspen Drive, Cortland, IL 60112.
Mortgage Calculator

Call or Click to get Pre-Approved!
563-441-1862
toll free 866-441-1862
Customize Your Rate
| Loan Type | 30 Year Fixed | FHA 30 Year Fixed | 15 Year Fixed |
| Purchase Price | $390,900 | $390,900 | $390,900 |
| Down Payment | $78,180 | $13,682 | $97,725 |
| Monthly Mortgage Amount | $2,054 | $2,521 | $2,534 |
| Taxes | $544 | $544 | $544 |
| Insurance | $100 | $100 | $100 |
| HOA/Dues/Fees | $0 | $0 | $0 |
| Monthly Mortage Insurance | $0 | $172 | $0 |
| Monthly Estimated Total | $2,712 | $3,351 | $3,192 |
Matthew Mueller
REALTOR®
Cell: (309) 236-1922
Licensed in IA & IL
Davenport Office
4545 Welcome Way
Davenport, IA 52806
(563) 441-5100
Davenport, IA 52806
(563) 441-5100

Member Participants (and their affiliated licensees, if applicable) shall indicate on their websites that IDX information is provided exclusively for consumers’ personal non-commercial use, that it may not be used for any purpose other than to identify prospective properties consumers may be interested in purchasing, that the data is deemed reliable but is not guaranteed by MLS GRID, and that the use of the MLS GRID Data may be subject to an end user license agreement prescribed by the Member Participant’s applicable MLS if any and as amended from time to time. MLS GRID may, at its discretion, require use of other disclaimers as necessary to protect Member Participant, and/or their MLS from liability.
Based on information submitted to the MLS GRID. All data is obtained from various sources and may not have been verified by broker or MLS GRID. Supplied Open House Information is subject to change without notice. All information should be independently reviewed and verified for accuracy. Properties may or may not be listed by the office/agent presenting the information.
Privacy Policy / DMCA Notice / ADA Accessibility


This site is hosted, designed and copyright
© 1994 - 2026 by
Delta Media Group, Inc. -- Patent Pending --
Agent License Information: Licensed in IA & IL