


Matthew Mueller
- Buy
- Sell
https://www.ruhlmortgage.com/GregCotton.html
Description
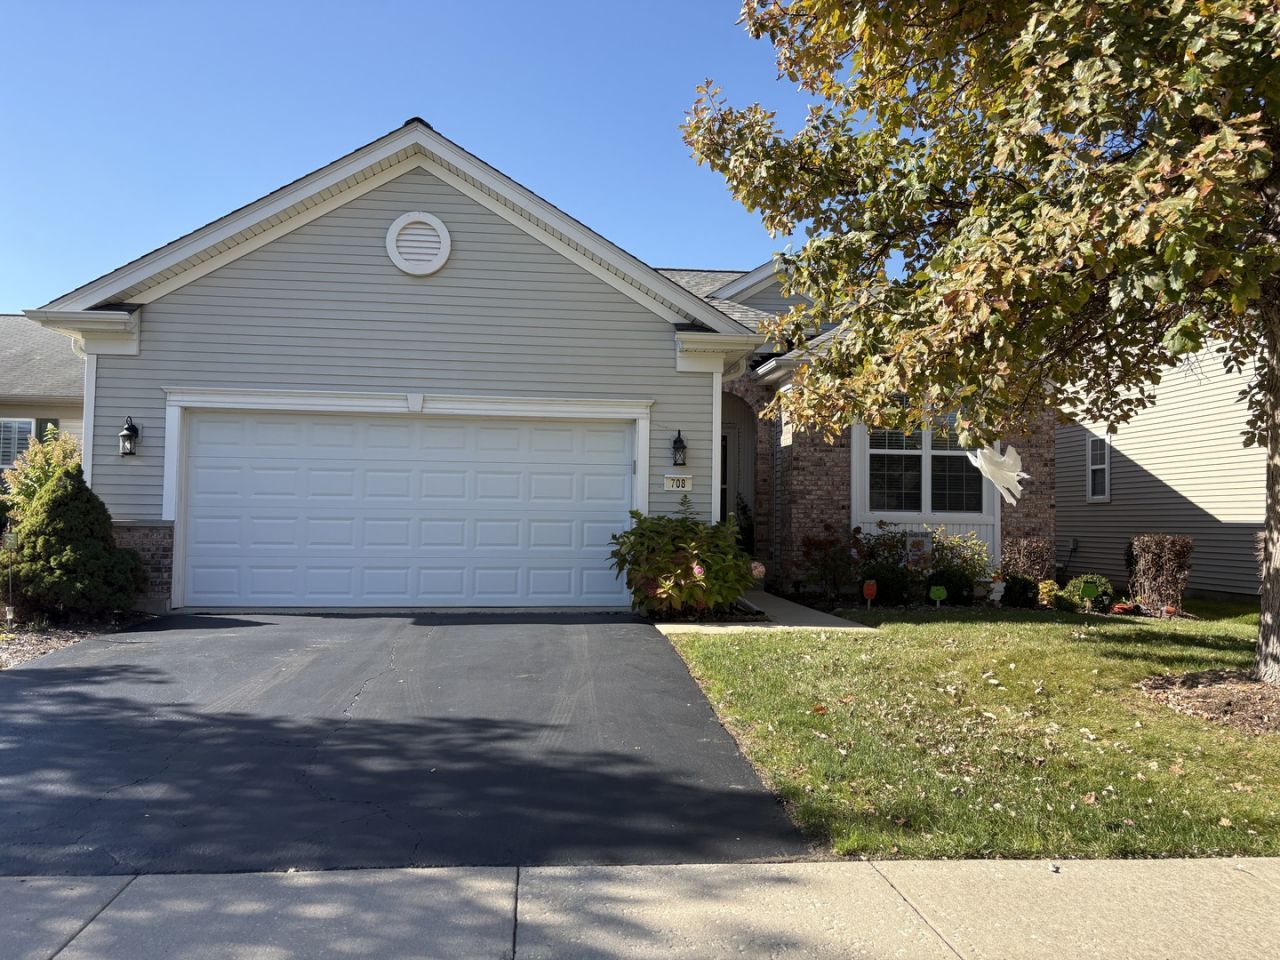
Beautiful Montrose with Full Basement! 2 Bedroom, 2 Full Bathrooms and Den. Luxury Vinyl Floor installed 2025 Living/Dining Room/Kitchen and Den. Newer Roof, Soffits and Downspouts (2020), all new Window Screens and Furnace (2024) and Oven/Range Microwave and Dishwasher (2025). In ground Rain Bird Sprinkler System. Composite Deck with Power Retractable Awning with roll down Sun Shield. Beautiful yard, backs to cul de sac with no home directly behind. This home has been very well maintained and is being Sold AS IS. Choice Plan, 1 year Home Warranty is being offered by sellers. Edgewater is an Active Adult Community. Come for the easy comfort of this home and find all the great amenities Edgewater has to offer, Creekside Lodge, in/outdoor pools, hot tub, pool tables, library, sewing center, tennis, bocce, fitness center, 24 Hour Gate Guard. Listing Agent is Co-owner of property.
Property Highlights
Property Type: Residential - Single Family
Total Living Area SF: 1,547
Garage Size: 2
Attached Garage
Built in 2006
Elementary School: Otter Creek Elementary School
High School: Central School Program
Middle School: Abbott Middle School
General Information
Bedrooms: 2
Bathrooms: 2
Sqft: 1,547
County: Kane
High School: Central School Program
Subdivision: Edgewater by Del Webb
Listed By:
HomeSmart Connect LLC
847-495-5000
MRED MLS
MLS ID: 12793683
Room Information
Den: 12X10
Walk In Closet: 9X8
Bedroom 2: 12X13
Dining Room: COMBO
Kitchen: 15X11
Laundry: 5X6
Living Room: 15X27
Primary Bedroom: 12X15
Shown By
Get in Touch
Shown By
Contact an agent to learn more about
708 Tahoe Trail, Elgin, IL 60124.
Mortgage Calculator

Call or Click to get Pre-Approved!
563-441-1862
toll free 866-441-1862
Customize Your Rate
| Loan Type | 30 Year Fixed | FHA 30 Year Fixed | 15 Year Fixed |
| Purchase Price | $459,900 | $459,900 | $459,900 |
| Down Payment | $91,980 | $16,097 | $114,975 |
| Monthly Mortgage Amount | $2,417 | $2,966 | $2,981 |
| Taxes | $640 | $640 | $640 |
| Insurance | $100 | $100 | $100 |
| HOA/Dues/Fees | $0 | $0 | $0 |
| Monthly Mortage Insurance | $0 | $202 | $0 |
| Monthly Estimated Total | $3,191 | $3,942 | $3,755 |
Matthew Mueller
REALTOR®
Cell: (309) 236-1922
Licensed in IA & IL
Davenport Office
4545 Welcome Way
Davenport, IA 52806
(563) 441-5100
Davenport, IA 52806
(563) 441-5100

Member Participants (and their affiliated licensees, if applicable) shall indicate on their websites that IDX information is provided exclusively for consumers’ personal non-commercial use, that it may not be used for any purpose other than to identify prospective properties consumers may be interested in purchasing, that the data is deemed reliable but is not guaranteed by MLS GRID, and that the use of the MLS GRID Data may be subject to an end user license agreement prescribed by the Member Participant’s applicable MLS if any and as amended from time to time. MLS GRID may, at its discretion, require use of other disclaimers as necessary to protect Member Participant, and/or their MLS from liability.
Based on information submitted to the MLS GRID. All data is obtained from various sources and may not have been verified by broker or MLS GRID. Supplied Open House Information is subject to change without notice. All information should be independently reviewed and verified for accuracy. Properties may or may not be listed by the office/agent presenting the information.
Privacy Policy / DMCA Notice / ADA Accessibility


This site is hosted, designed and copyright
© 1994 - 2026 by
Delta Media Group, Inc. -- Patent Pending --
Agent License Information: Licensed in IA & IL